 EN
EN


In modern construction, steel framing systems are valued because they combine strength, predictable fabrication, and relatively fast installation. But for serious buyers and project contractors, the real decision is not simply “steel or concrete.” It is whether the frame can carry the designed load, control deflection, connect safely, and respond well under wind or seismic forces.
This is why material selection, section matching, joint design, and supply coordination all matter. A well-designed frame can still create problems if the steel members arrive with inconsistent dimensions, unsuitable surface treatment, poor packing, or mismatched quantities. For projects involving a light steel frame building, the margin for coordination is often even tighter because many components are pre-planned and assembled in sequence.
The load-bearing performance of steel framing systems depends on how vertical and horizontal forces move through the structure. Dead loads, live loads, equipment loads, wind loads, and seismic forces must be transferred from floors and walls into beams, columns, bracing, and finally the foundation.
In practice, buyers often focus on the visible steel size, but capacity is not only about “bigger sections.” A frame needs the right combination of:
For example, two buildings may use similar steel columns, but if one has heavier machinery loads or wider spans, the beam size, bracing method, and floor system may need to change. This is especially important for warehouse mezzanines, equipment platforms, industrial workshops, and multi-level storage areas.
Many structural problems begin at the floor level. A steel floor framing system must do more than hold weight. It must limit vibration, maintain flatness, distribute load evenly, and connect properly with the primary frame. If the floor framing is under-designed, users may experience excessive bounce, cracked finishes, poor equipment alignment, or long-term fatigue at connections.
For industrial buyers, floor loads are rarely uniform. Pallet racks, forklifts, production equipment, water tanks, and suspended utilities all create concentrated loads. That is why steel frame flooring systems should be planned according to the actual operating condition, not just a general building category.
A common example is a light industrial facility where the office area, storage area, and machine area all share the same building. The office floor may only need ordinary live-load capacity, while the storage zone may require stronger joists, shorter spans, or additional bracing. Treating all areas the same often leads to either unnecessary cost or insufficient performance.
In seismic regions, strength alone is not enough. Steel framing systems must be able to absorb and redistribute energy during ground movement. This is where ductility, connection detailing, and bracing configuration become critical.
Steel has a natural advantage because it can deform before failure when properly designed. However, poor detailing can reduce that advantage. Rigid connections, weak weld zones, insufficient bracing paths, or poorly matched members may create local failure before the overall frame has a chance to perform as intended.
For a light steel frame building, seismic behavior is often influenced by the total system rather than one large member. Thin-walled sections, sheathing, screws, braces, floor diaphragms, and roof framing all work together. If the connection layout is not well controlled, the building may lose stiffness or develop uneven deformation under lateral loads.
Good seismic design usually considers:
The goal is not to make the structure completely rigid. In many cases, controlled deformation is safer than brittle resistance.
Engineers design based on expected section properties and material behavior. On site, those assumptions depend heavily on supply consistency. If beams, channels, square tubes, or cold-formed sections vary too much in size or straightness, installation becomes harder and structural performance may be affected.
This is where experienced procurement teams look beyond the lowest quotation. For steel framing systems, they usually check whether the supplier can coordinate matching sections, cut lengths, surface treatment, packing, and staged delivery. A building frame may include H-beams, C/Z purlins, square tubes, steel plates, anchor parts, and floor decking. If these arrive from different sources without coordination, installation teams lose time sorting, trimming, or correcting mismatches.
For steel frame flooring systems, consistency is even more practical. Floor beams and joists need to align with decking, bolts, brackets, and edge supports. Small dimensional issues can create large installation delays when hundreds of repeated members are involved.
A light steel frame building often relies on prefabricated or semi-prefabricated members. This improves construction speed, but it also means errors travel quickly. If the first batch of wall frames, roof purlins, or floor joists is delayed or mislabeled, the next installation stage may stop.
Compared with heavy steel structures, light steel projects use more repeated parts and more connection points. That makes processing accuracy, bundling, and delivery sequencing important. Contractors may need wall members first, then floor joists, then roof sections, and finally panels or accessory steel. If everything is shipped without order, the site must spend extra labor sorting materials before assembly.
A reliable supply arrangement for a steel floor framing system should consider how the contractor will install it, not only how the warehouse will load it. Bundles should be arranged by size, length, or installation zone where possible. Protective packing also matters, especially for galvanized or pre-finished members that should not be scratched before installation.
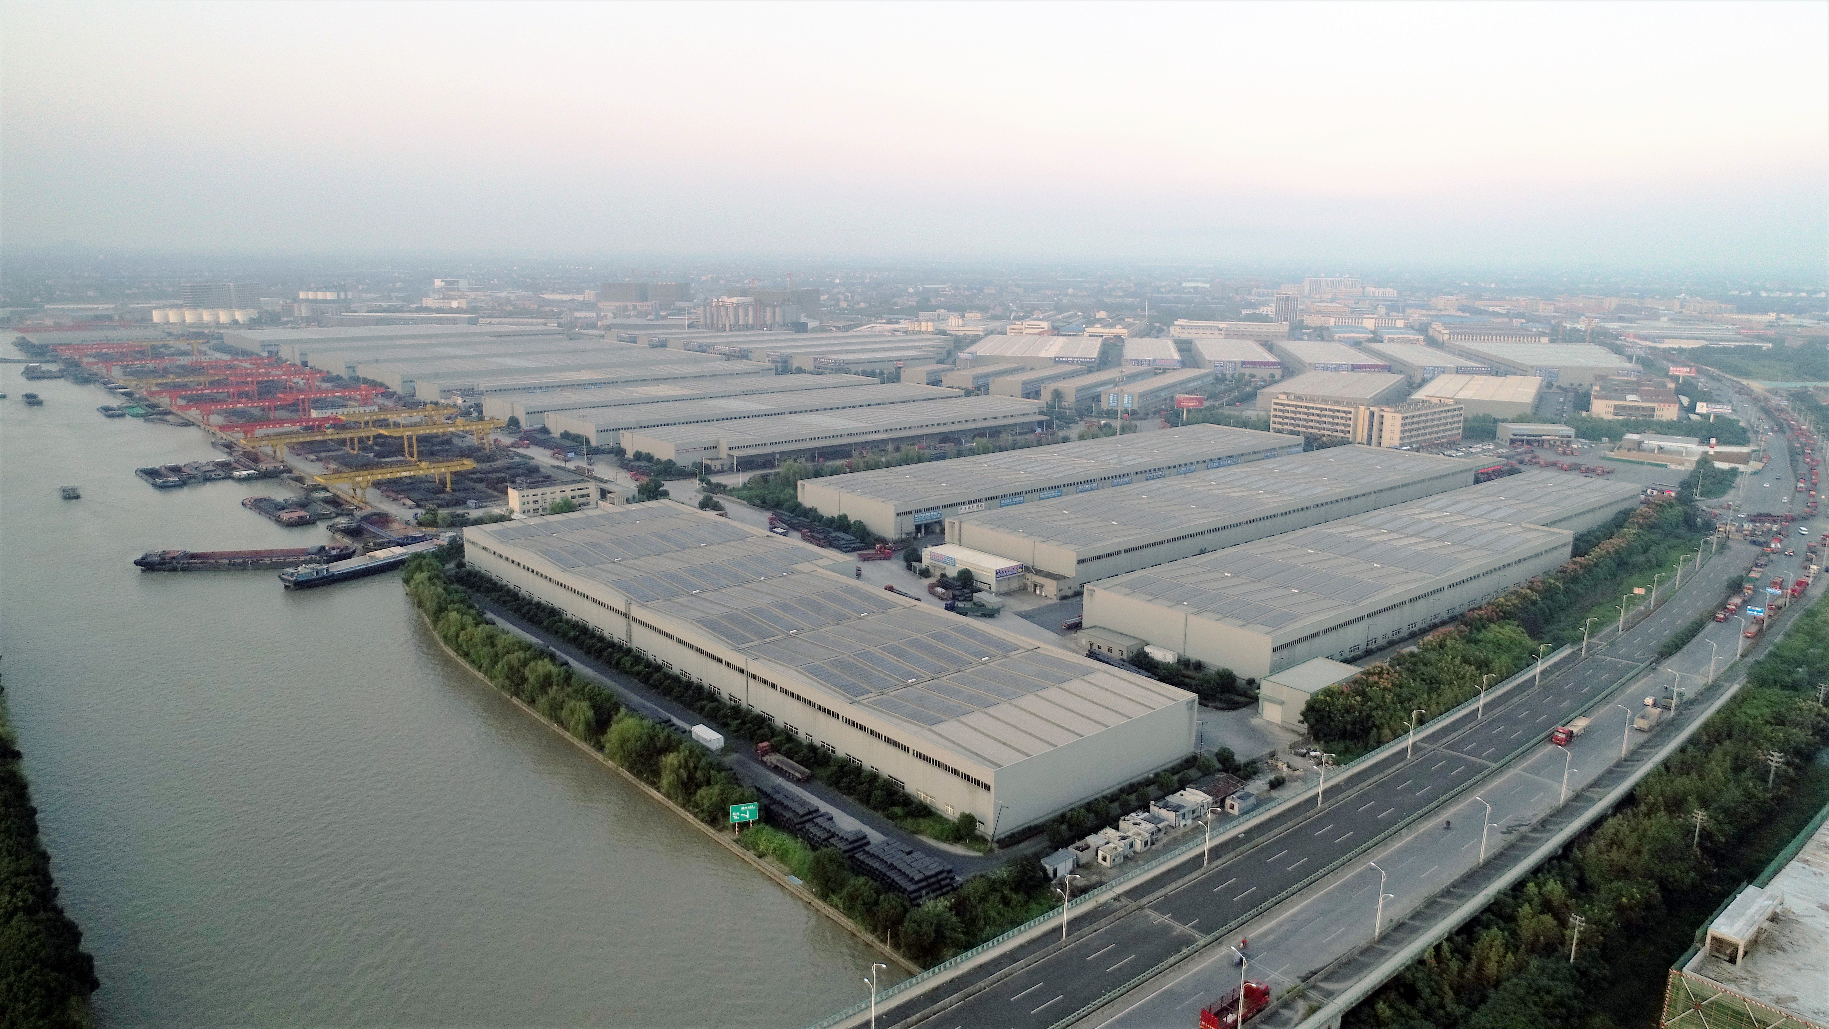
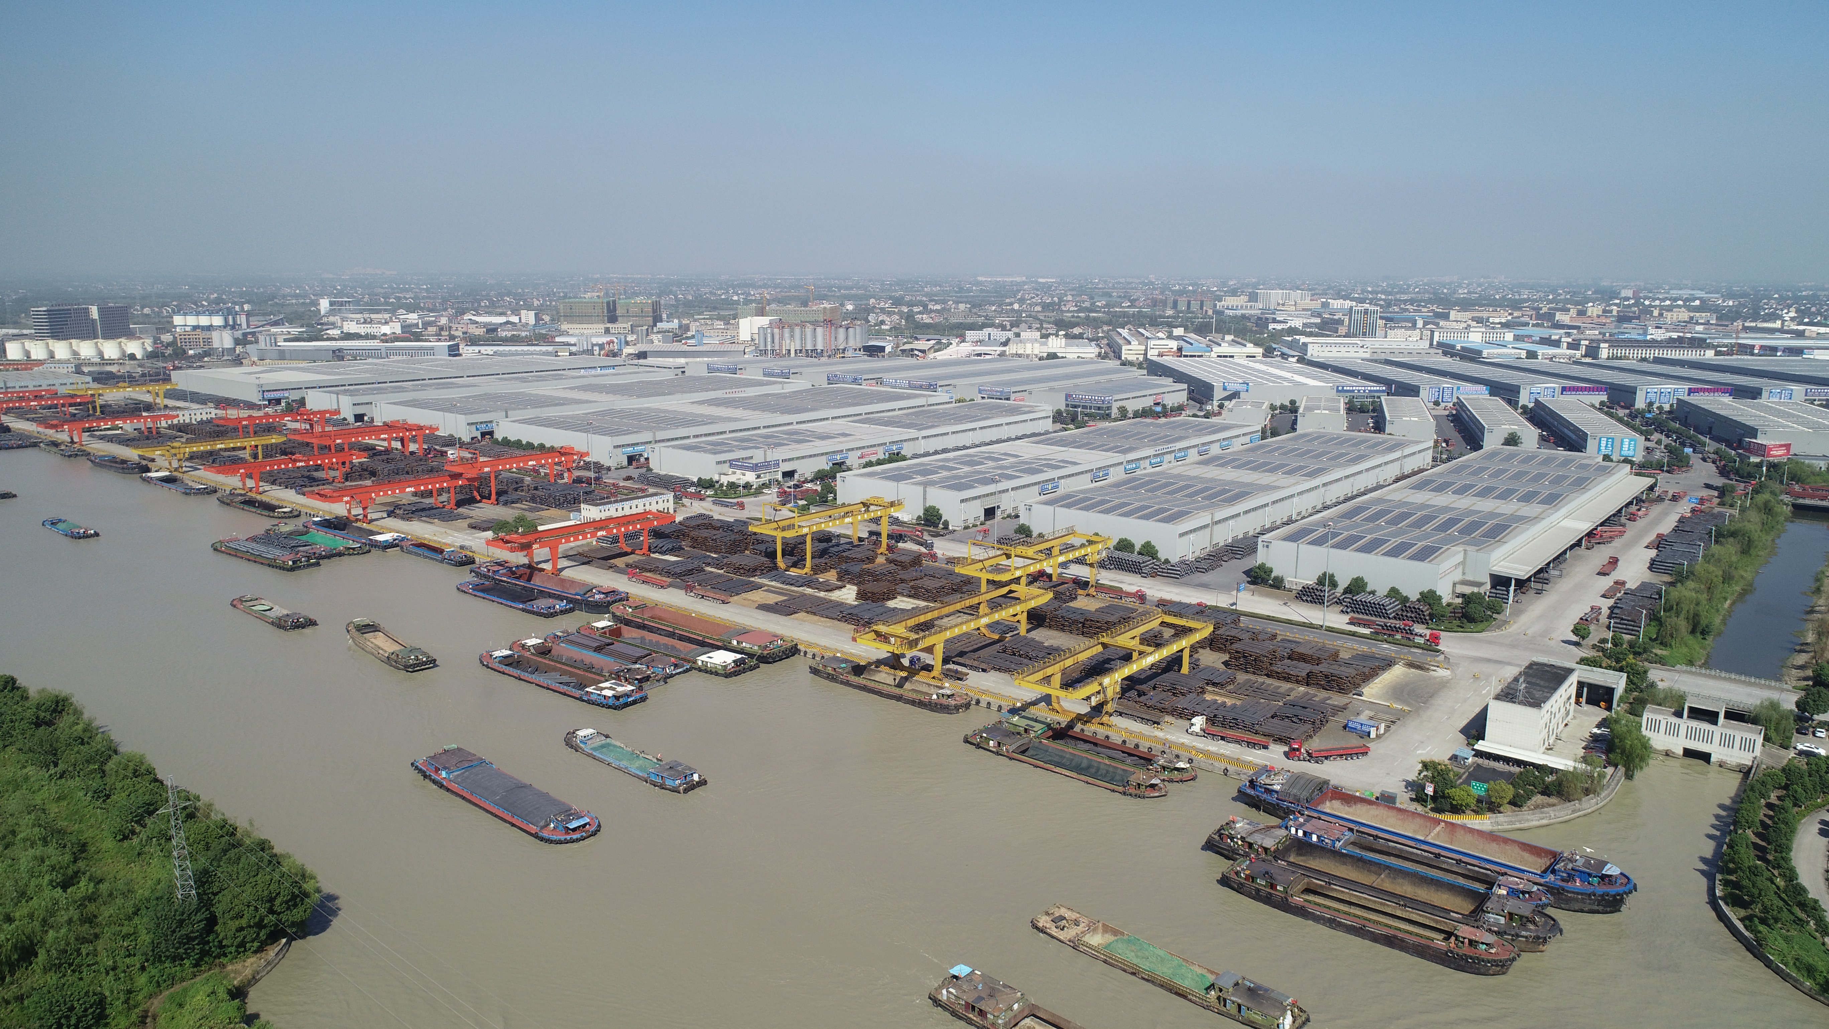
Zhejiang Deqing International Steel Market supports buyers who need steel materials for construction and fabrication projects, including beams, tubes, plates, bars, purlins, fittings, and processed steel products. The market is not positioned as a design institute; its value is in product availability, merchant coordination, processing support, warehousing, and logistics.
For buyers sourcing materials for steel framing systems, this platform model can reduce procurement complexity. Instead of sourcing beams from one city, tubes from another, plates from a third supplier, and accessories from separate channels, buyers can coordinate multiple steel categories through one market ecosystem.
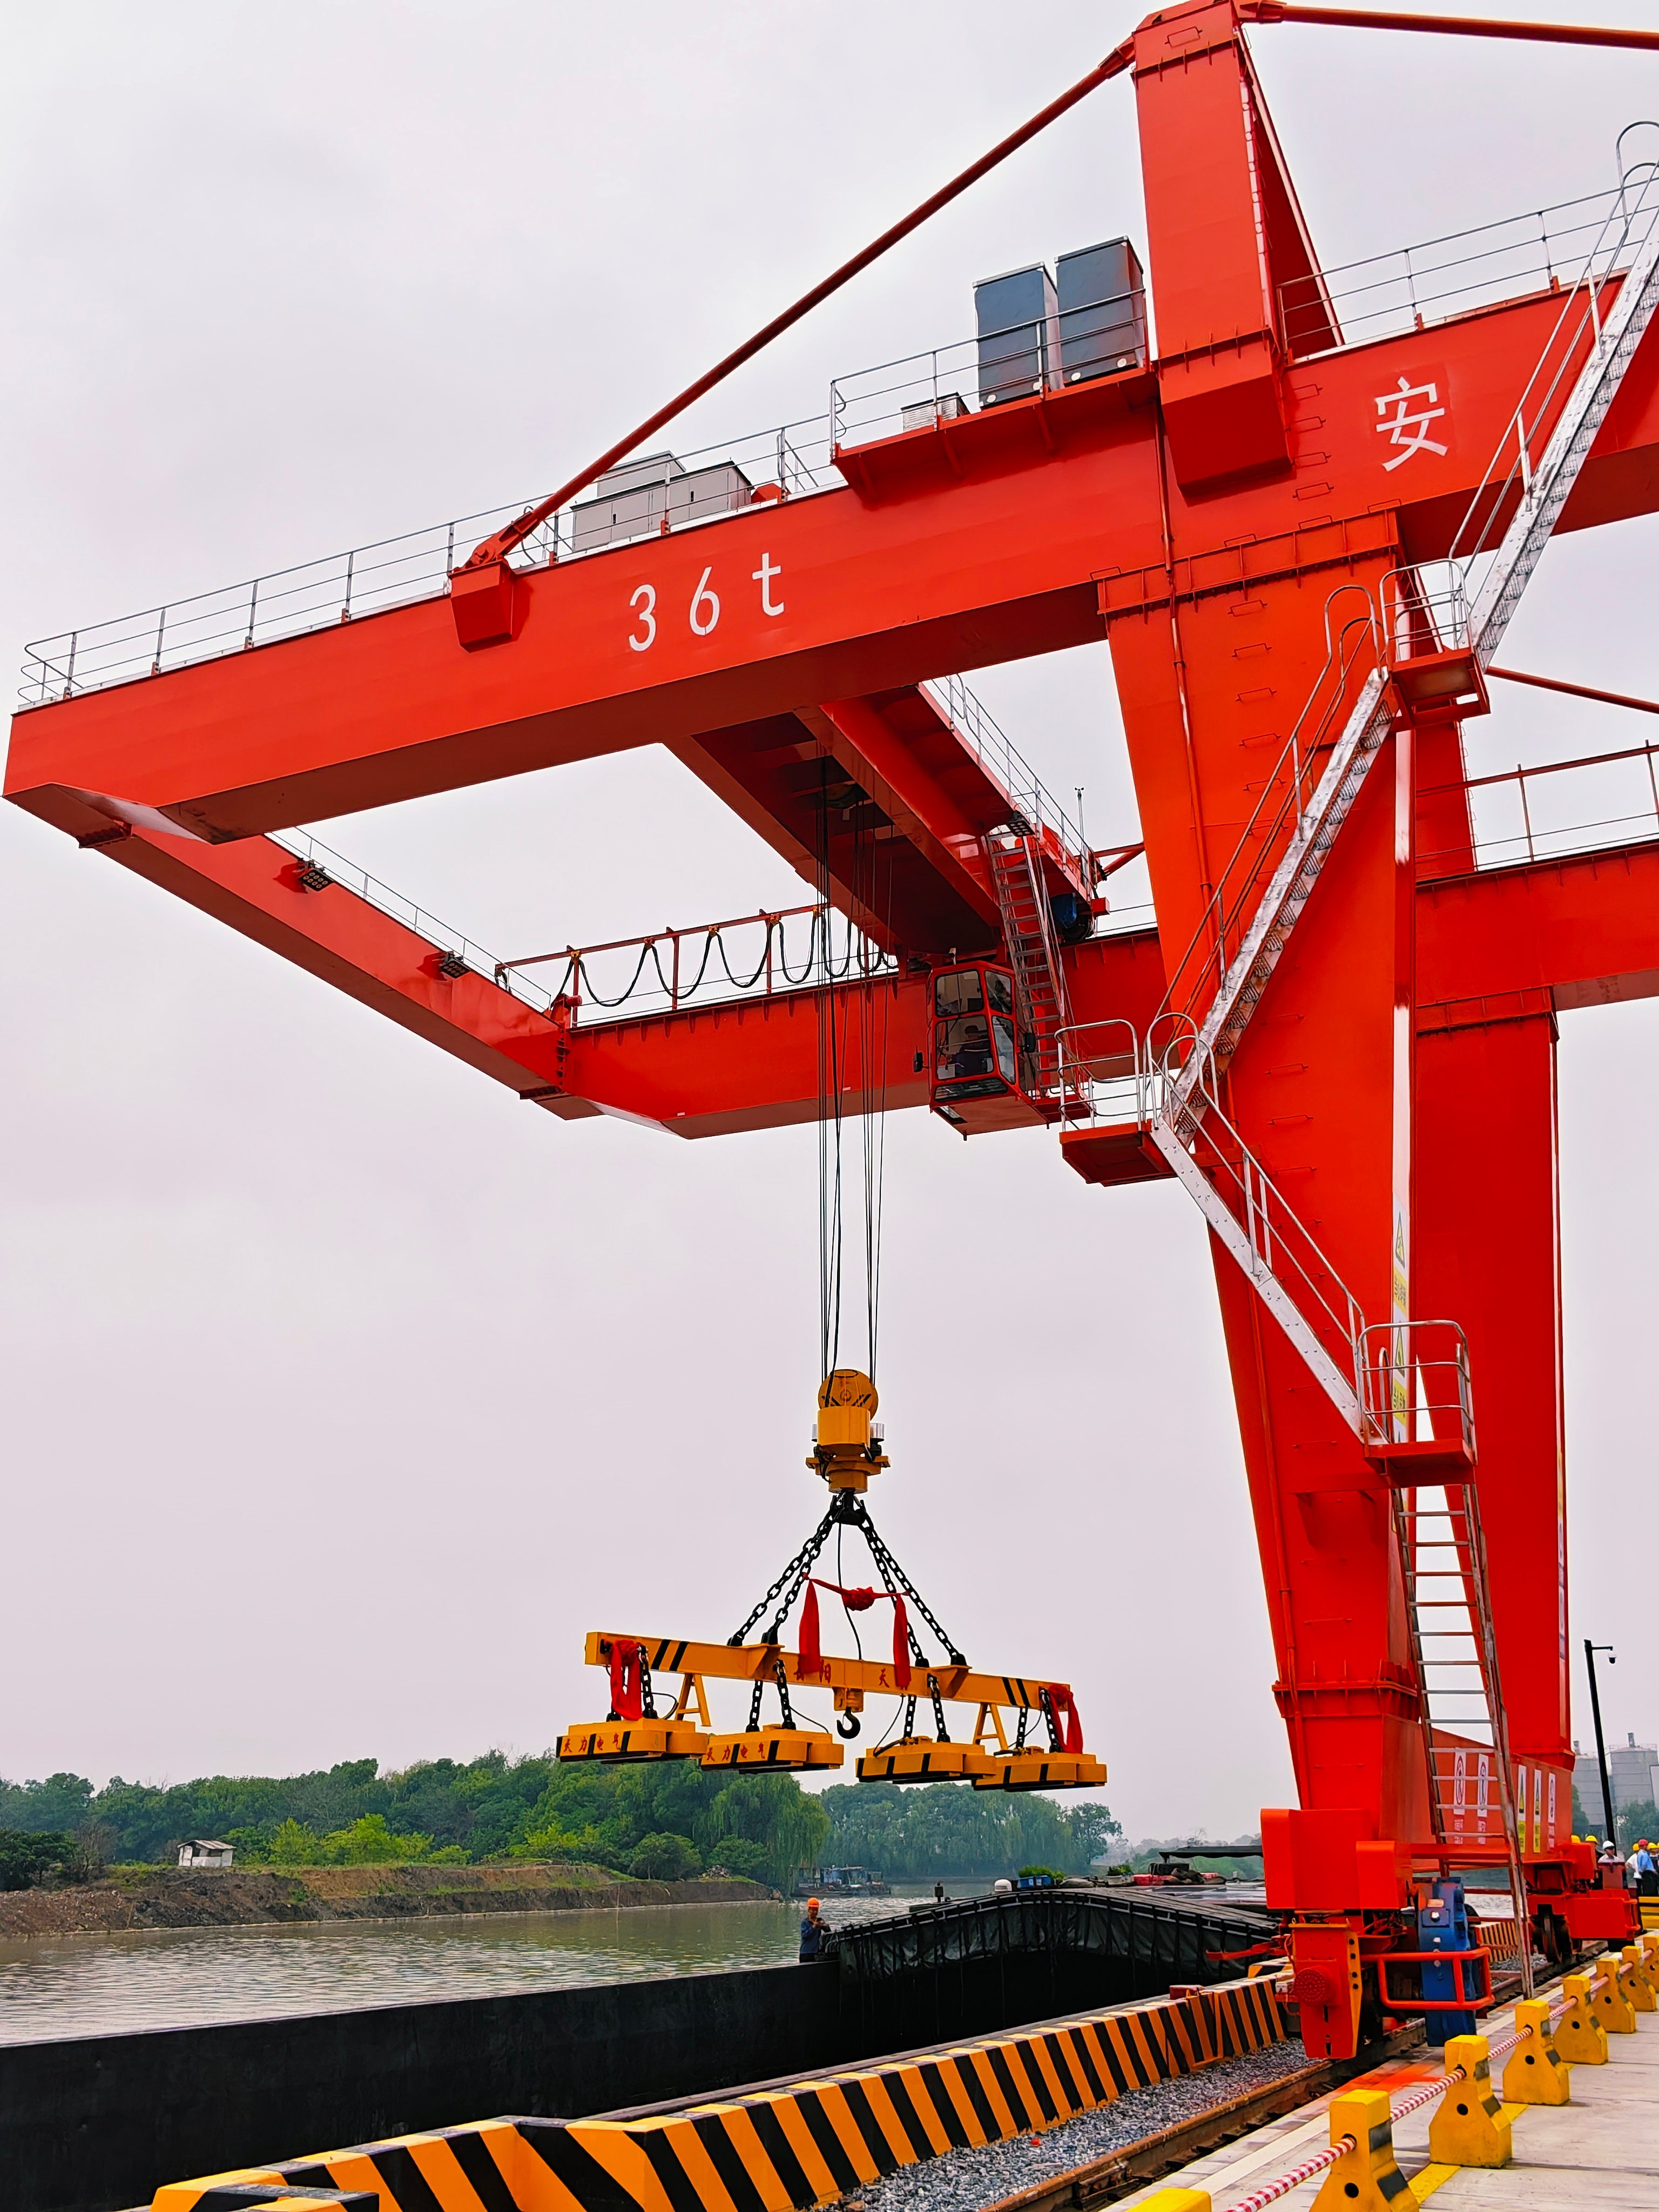
The market has large warehousing capacity and access to processing services such as cutting, leveling, slitting, and basic fabrication support. Its logistics advantage is also practical: Deqing’s inland river port connects through river-sea intermodal transport to major ports such as Shanghai Yangshan and Ningbo-Zhoushan. For export buyers, that can help with mixed cargo consolidation and more predictable shipment planning.
This is useful when a project combines a light steel frame building package with plates, tubes, and a steel floor framing system. The more product categories involved, the more valuable coordination becomes.
In real projects, the most expensive problems are often not caused by steel price. They come from wrong assumptions. A contractor may underestimate floor vibration. A buyer may select a lighter section without checking concentrated equipment loads. A project team may ignore seismic bracing until late in the schedule.
When evaluating steel framing systems, experienced buyers usually focus on these practical points:
For steel frame flooring systems, it is especially important to understand span, load type, decking method, and vibration expectations before procurement. For seismic projects, connection behavior and load path continuity should be considered early rather than treated as site adjustments.
Modern steel framing systems perform well when engineering design, material selection, processing, packing, and delivery are aligned. Load-bearing capacity depends on more than section size, and seismic performance depends on more than high strength. For buyers managing structural steel, steel frame flooring systems, or a light steel frame building, Zhejiang Deqing International Steel Market offers a practical sourcing platform with broad steel resources, processing support, and coordinated logistics for construction-focused procurement.
Zhejiang Deqing Steel Market Co.,Ltd
浙江德清国际钢材城
Deqing International Steel Market is China's leading B2B steel marketplace, connecting global buyers with 300+ verified merchants for reliable, one-stop steel sourcing solutions.
Copyright © Zhejiang Deqing Steel Market Co.,Ltd Privacy Policy